
20 years and 2 broken feet later, childhood home is a model renovation
People who fix up old houses pour countless hours of sweat equity into their projects. Jim Bonner likes to joke that the three-story Victorian he and his wife, Leslie, have been restoring for the past 20 years required even more. Call it bone equity.
While working on the siding above the second story in fall (!) 2008, his ladder suddenly kicked back, sending him tumbling. The 20-foot fall broke both feet and shattered an ankle. He had to be airlifted to the hospital.
“And to add insult to injury, the ladder destroyed the siding as it came down,” Bonner says with a rueful grin.
Painstaking renovation
It was the most painful part of a long, painstaking renovation that began in 1997, when the couple bought Leslie Bonner’s childhood home in north suburban Tarentum. Boy, did the drafty old lady known locally as the “haunted house on the hill” need some work. While her century-old bones still rocked, her guts did not: Leslie’s parents had completely modernized the house after purchasing it in 1963. By the time the Bonners moved in, it had been divided into three units devoid of any original character.
One of the updates the couple is proudest of is its lovely, reincarnated exterior. Jim, executive director of the Audubon Society of Western Pennsylvania, learned woodworking so he could craft the intricate spindles and railing on the porch. He also replaced aluminum siding with insulated vinyl panels more in keeping with the house’s architectural history and made the molding and trim.
So why did he sacrifice his own bones to preserve the bones of his house?
Because doing any less didn’t feel right.
“We started at the top,” says Leslie, a non-profit consultant. “It’s our creation together.”
They lived at the top, too, in the third-floor rooms. Her mother lived on the first floor until recently, and an aunt lived on the second floor until she passed away.
When the Bonners moved into the house in the spring of 1998, they began painting, scraping, demo-ing and generally breathing life back into an old soul that had faded away. Once they had finished the third floor, they started on the second floor and then, when her mother moved to a nursing home, they tackled the first floor.
As they pulled down walls and pulled up floors, they discovered little bits of the home’s history, including a mirror that hugs the curve of the ceiling in a nook in the front hall. Other parts were re-created from antique shops and salvage stores.
The pocket doors in the entry, for instance, came from an area church. The sink in the powder room — once a closet under the staircase — was a $15 find at Construction Junction, a nonprofit retailer of recovered and surplus building materials.
Grand home’s history
Creative reuse was important to the Bonners, but certainly not to Artemus Pitcairn, a cousin of Pittsburgh Plate Glass co-founder John Pitcairn who built the 6,600-square-foot mansion in 1884. Tarentum was farmland at the time, and Pitcairn wanted a grand home where he and wife, Mary Alice, could look out the third-floor window and see the new plant PPG had constructed along the Allegheny River.
Susan Otte, who lived there from 1919 to 1963, named the 14-room house Rosemary Mansion because of her passion for roses and gardening. (To the Bonners, it’s simply “Rosemary.”) While her flowers are long gone, the color they provided remains. Leslie became “obsessed” with Victorian color schemes while trying to figure out a new hue for Rosemary, who wore basic white when they moved in.
“We went everywhere to see painted ladies,” she says.
In the end, they chose greens and reds, the predominant color of roses.
New gourmet kitchen
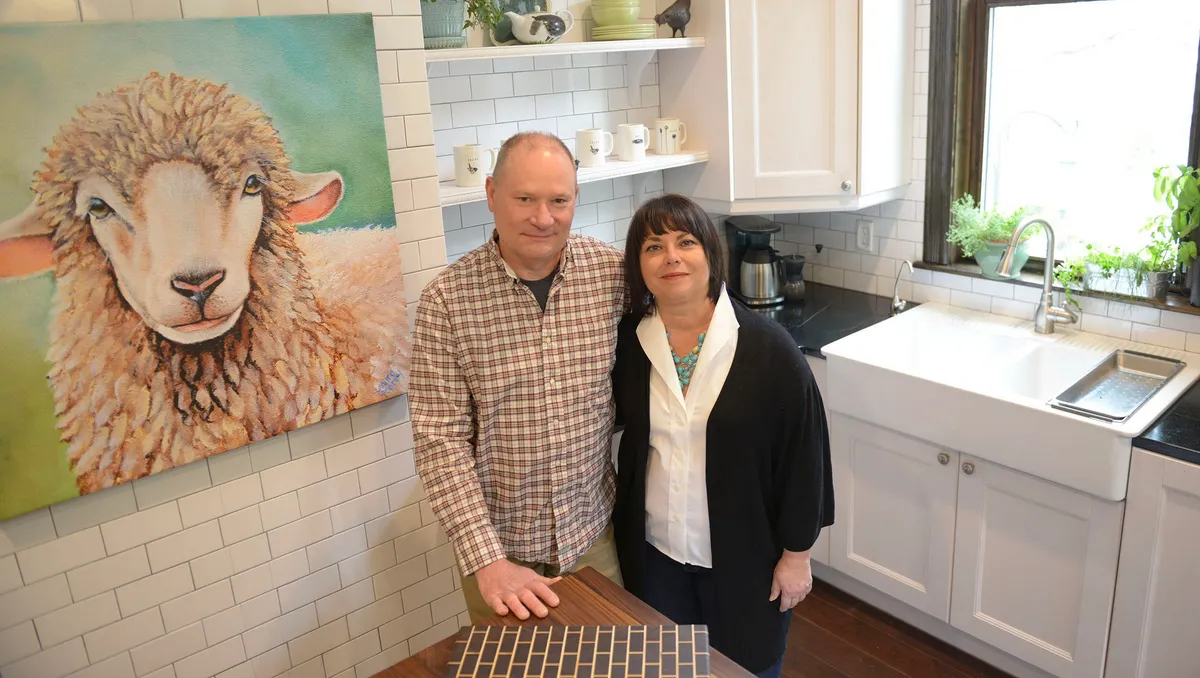
Their latest project is a new gourmet kitchen that marries farmhouse chic with convenience, practicality and a colorful touch of barnyard whimsy (cow’s heads and a painted lamb named Tinsel).
Leslie’s parents had opted for Mexican flair when they updated the kitchen in the 1970s with a terra cotta tile floor, red laminate counter tops and a dropped ceiling. After gutting the room and raising the ceiling, contractor Jerry Ondo installed new windows, IKEA cabinetry, soapstone countertops and hand-scraped maple floors from Lowes.
He also added a new tin ceiling that pairs perfectly with the vintage lamp that works on a pulley system and came from an area antique store. Jim’s woodworking skills shine in the butcher-block center island, which he crafted from walnut. Leslie distressed it with a hammer.
The ceramic cow’s heads embedded in the white subway tile on either side of the stove only look like a matched pair — one was discovered in an antique shop in Portland, Ore., the other on eBay.
They purchased the colorful painting of Tinsel the Lamb by Laura Carey from Fine Arts America.
“She’s just so peaceful, and brightens everything up,” says Leslie. A “brother” painting perks up the dining room, which until just a year ago served as Leslie’s mother’s bedroom.
The airy sun room wears a frieze decorated with bas reliefs painted by said mother.
The Bonners are pretty sure it was once the cook’s quarters. Because there’s no way to access it from the outside, it’s next on their list to renovate.
Distributed by Tribune Content Agency, LLC












Leave a comment